

Waterfront
Address
641 Leucadendra Dr, Coral Gables, FL
Price
$ 78,000,000
Property Attributes
- MLS#A12059201
- TypeSingle Family
- Listing Status Active
- CountyMiami-Dade
- CityCoral Gables
- Area41
- NeighborhoodGABLES ESTATES NO 2
- Zip33156
- Style
- Year Built2025
- Taxes$ 195618
- Price$ 78,000,000
- Bedrooms8
- Full Bathrooms9
- Half Bathrooms1
- Sqr Footage13193
Data Source:
Southeast Florida MLS (SEFMLS)
Property Description

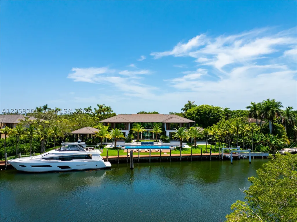
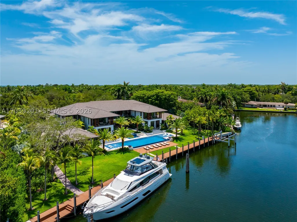
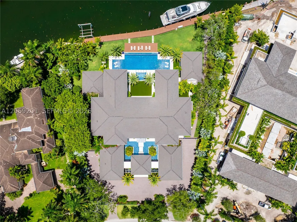
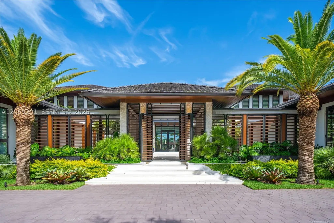
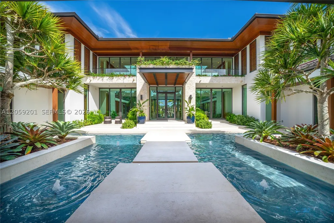
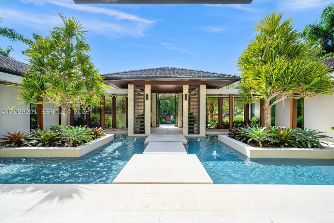
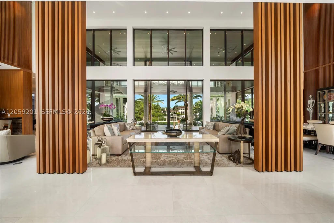
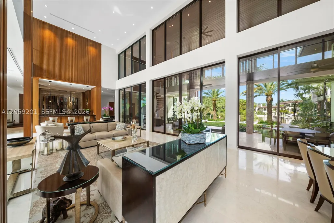
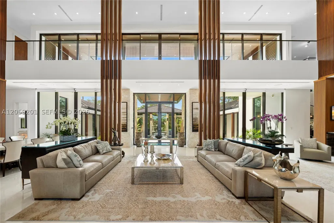
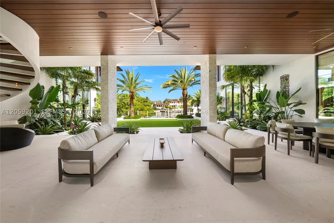
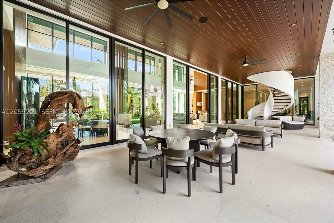

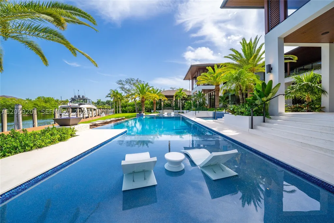
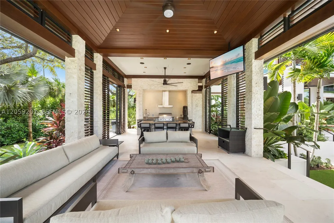
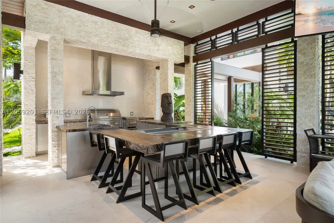
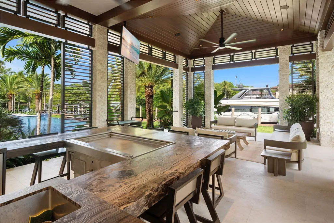
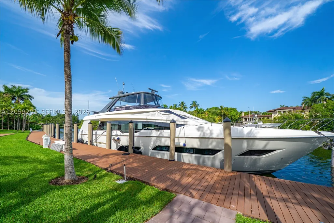
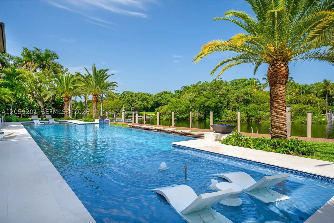
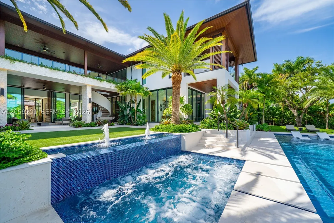
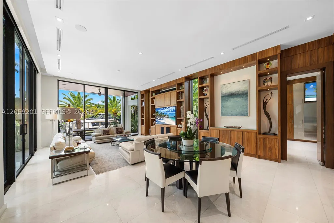
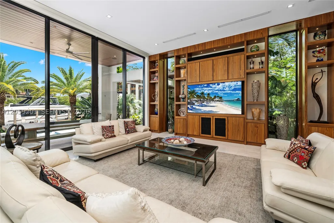
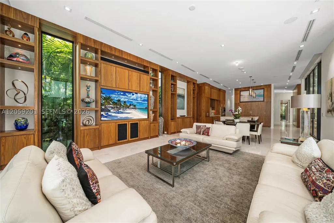
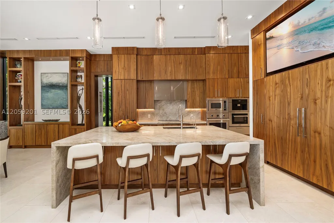
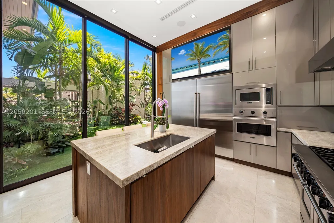
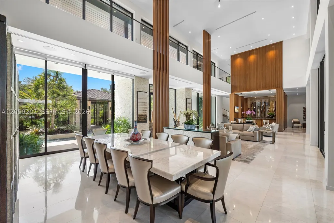
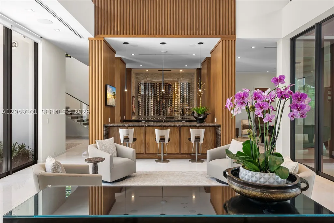
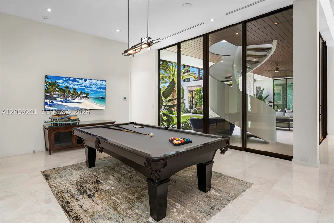
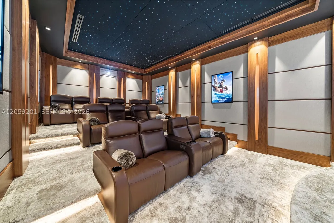
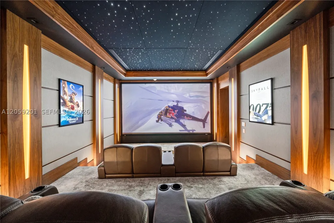
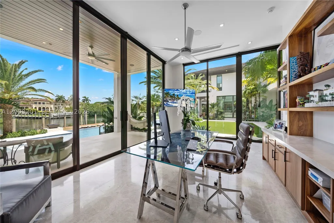
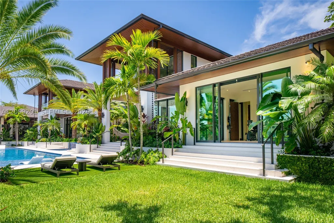
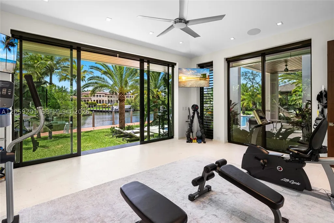
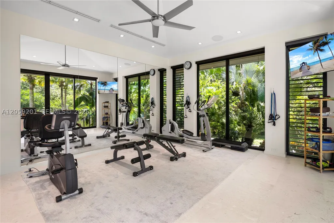
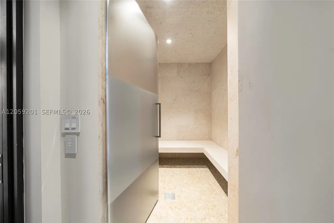
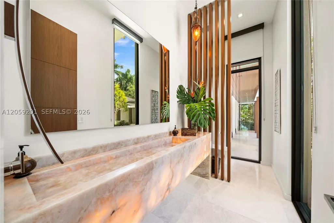
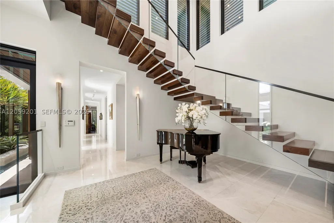
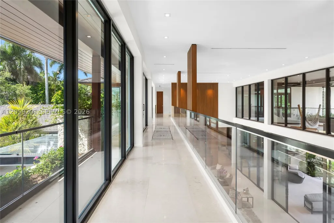
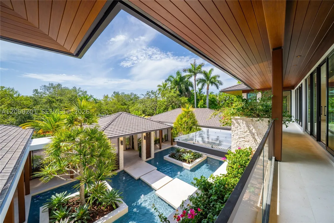
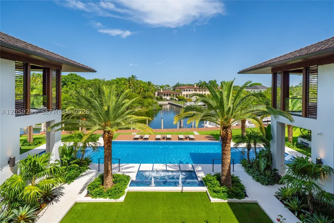
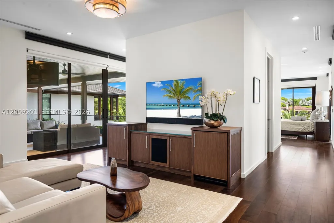
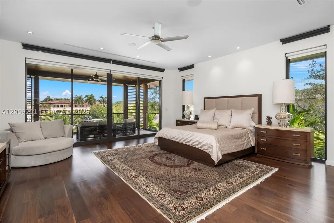
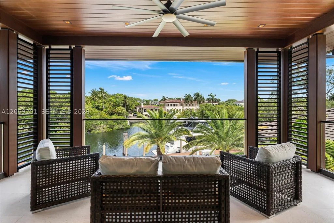
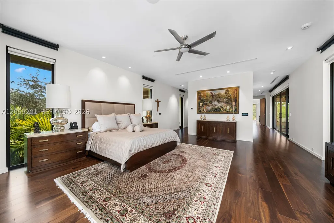
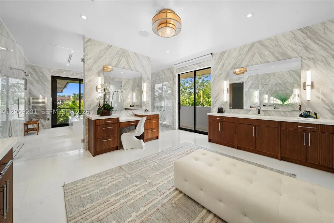
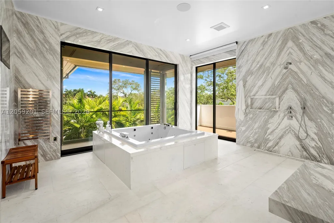
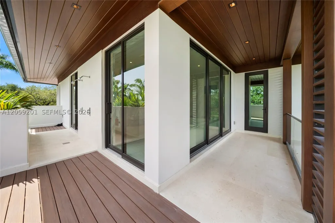
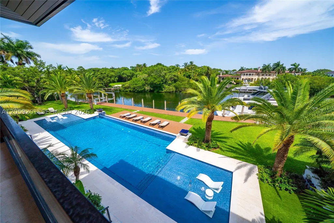
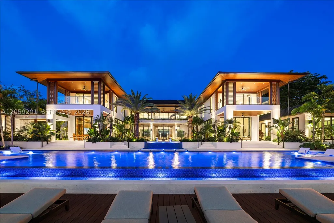
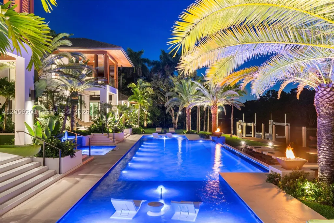
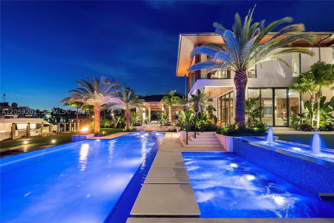
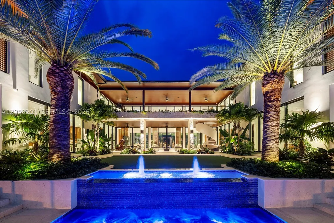
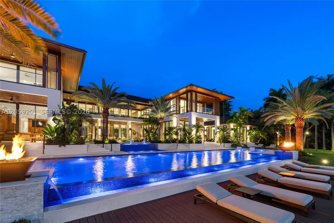
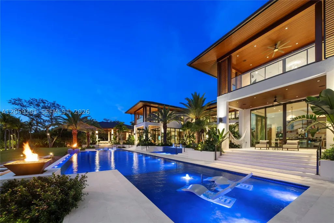
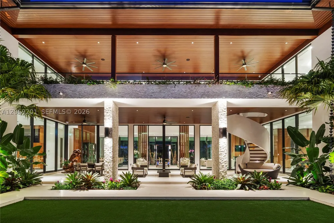
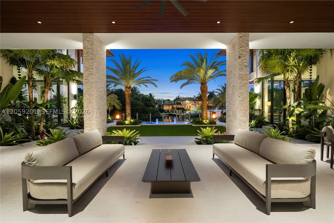
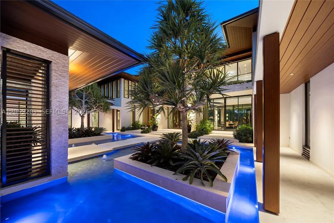
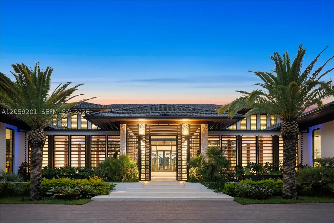
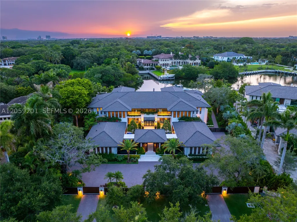
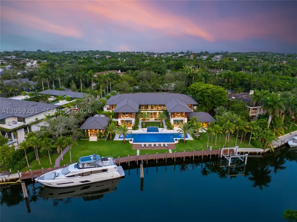

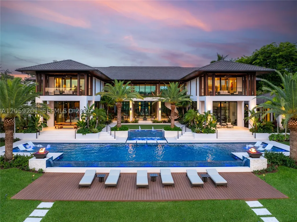
Nestled within the exclusive gated enclave of Gables Estates, this newly completed 2025 tropical-modern masterpiece designed by renowned architect Cesar Molina represents the pinnacle of Miami waterfront living. Set on a spectacular 1.26-acre estate lot with over 260 feet of serene waterfront frontage and dockage for multiple vessels, the residence offers 13,193 square feet of exquisitely designed interiors - (20,419 overall). The home features 8 luxurious bedroom suites, 9 full baths, and 1 half bath, complemented by an extraordinary collection of resort-style amenities. Highlights include a state-of-the-art 14-seat theater, an expansive game room with an adjacent bar and lounge, two indoor gourmet kitchens, an elegant alfresco dining pavilion with a showcase Tappanyaki grill, a private wellness spa and fitness center, expansive indoor and outdoor living and entertaining spaces, and a breathtaking oversized pool. Every detail has been thoughtfully curated to deliver exceptional craftsmanship, complete privacy, and an unparalleled waterfront lifestyle for the most discerning buyer.
| Elementary School | Middle School | High School |
|---|---|---|
| Sunset Elementary School | Ponce De Leon Middle School | Coral Gables High School |
| Price History | |
|---|---|
| 7/29/2026 | Listed $78,000,000 |
General Features
| Sewer | Public Sewer |
|---|---|
| Heating | Central |
| Cooling | Central Air,Ceiling Fan(s) |
| Possession | Closing & Funding |
| Roof | Flat,Tile |
| Appliances | Built-In Oven,Dryer,Dishwasher,Electric Range,Disposal,Gas Range,Microwave,Refrigerator,Washer |
| HOA Fee | 8500 |
| Garage Spaces | 4 |
| Association Fee Includes | Security |
| Patio/Porch Features | Balcony,Deck,Open |
| Architectural Style | Detached,Two Story |
| Pool Features | Heated,In Ground,Outside Bath Access,Pool |
| Security Features | Security System Owned,Gated Community,Smoke Detector(s),Security Guard |
| Restrictions | Association Approval Required |
| Construction Materials | Block |
| Pets Allowed | No,Yes |
| Year Built | 2025 |
| View | Canal,Water |
| Stories Count | 2 |
| Levels | Two |
| Property Subtype | Single Family Residence |
| Tax Year | 2025 |
| Waterfront Features | No Fixed Bridges,Ocean Access,Seawall |
| Community Features | Gated,Home Owners Association |
| Assoc Fee Paid Per | Annually |
| County | Miami-Dade |
| Property Type | Residential |
| Subdivision Name | GABLES ESTATES NO 2 |
| Facing Direction | South |
| Garage Y/N | true |
| Full Baths | 9 |
| Special Listing Conditions | Listed As-Is |
| Status | Active |
| Directions | Gables Estates South Entrance is located at SW 88th ST and Old Cutler Rd. East to Leucadendra Drive. |
| High School | Coral Gables |
| City | Coral Gables |
| Disclosures | Flood Plain Disclosure,Owner Is Listing Agent |
| Senior Community Y/N | false |
| Zoning Description | 0100 |
| MLS Area | 41 |
| Lot Size Units | Square Feet |
| Lot Size Square Feet | 54984 |
| Listing Terms | Cash |
| Elementary School | Sunset |
| Year Built Details | Resale |
| Tax Annual Amount | 195618 |
| Middle/Junior High School | Ponce De Leon |
| Lease Considered Y/N | false |
| Virtual Tour | https://vimeo.com/1215287253?share=copy&fl=sv&fe=ci |
| Standard Status | Active |
| Occupancy Type | Call Agent |
| Property Sub Type Additional | Single Family Residence |
| PostalCity | Coral Gables |
| Legal Description | 32 54 41 GABLES ESTATES NO 2 PB 60-37 LOT 2 BLK B LOT SIZE 54984 SQ FT OR 10756-110 0580 1 |
| Membership Fee | 150000 |
Interior Features
| Interior Amenities | Wet Bar,Bidet,Built-in Features,Bedroom on Main Level,Breakfast Area,Dining Area,Separate/Formal Dining Room,Dual Sinks,First Floor Entry,Garden Tub/Roman Tub,High Ceilings,Jetted Tub,Living/Dining Room,Sitting Area in Primary,Separate Shower,Upper Level Primary,Walk-In Closet(s),Central Vacuum,Elevator |
|---|---|
| Flooring | Hardwood,Marble,Wood |
| Air Conditioning Y/N | true |
| Heating Y/N | true |
| Window Features | Blinds,Impact Glass |
| Half Baths | 1 |
| Total Bedrooms | 8 |
| Total Baths | 10 |
Exterior Features
| Exterior Amenities | Balcony,Barbecue,Deck,Lighting,Outdoor Grill,Outdoor Shower,Security/High Impact Doors |
|---|---|
| Parking Features | Circular Driveway,Driveway,Paver Block |
| Lot Features | 1-2 Acres,Oversized Lot,Sprinklers Automatic,Sprinkler System |
| Water Source | Public |
| Lot Size Area | 54984 |
| Foundation Details | Pillar/Post/Pier,Raised |
| Building Area Total | 20419 |
| Frontage Length | 260 |
| Private Pool | true |
| Waterfront Y/N | true |
| Covered Spaces | 4 |
| Other Equipment | Generator |
Amenities
- Foreclosure
- Views
- Short Sale
- New Construction
- Adult 55+
- Lease To Own
- No HOA Fees
- Furnished
- Primary On Main
- Air Conditioning
- Seller Finance
- Green
- Fixer Upper
- Horse
- Golf
- Fireplace
- Deck
- Garage
- Basement
- Pool
Property vs Single Family Average in 33156
Price
Taxes
Year Built
 Copyright Southeast Florida Multiple Listing Service © 2026. Accuracy of listing information is not guaranteed. Listing information is provided for personal consumer, non-commercial use, solely to identify potential properties for potential purchase. All other use is strictly prohibited, is a violation of the terms of use, and may violate federal and state law.
Data Last Updated: September 15, 2026 9:40 AM UTC
Copyright Southeast Florida Multiple Listing Service © 2026. Accuracy of listing information is not guaranteed. Listing information is provided for personal consumer, non-commercial use, solely to identify potential properties for potential purchase. All other use is strictly prohibited, is a violation of the terms of use, and may violate federal and state law.
Data Last Updated: September 15, 2026 9:40 AM UTC
 Palm Beach Board of Realtors MLS® (PBBORMLS) All information deemed reliable but not guaranteed. All properties are subject to prior sale, change or withdrawal. Neither listing broker(s) or information provider(s) shall be responsible for any typographical errors, misinformation, misprints and shall be held totally harmless. Listing(s) information is provided for consumer's personal, non-commercial use and may not be used for any purpose other than to identify prospective properties consumers
 All information deemed reliable but not guaranteed. All properties are subject to prior sale, change or withdrawal. Neither listing broker(s) or information provider(s) shall be responsible for any typographical errors, misinformation, misprints and shall be held totally harmless. Listing(s) information is provided for consumer's personal, non-commercial use and may not be used for any purpose other than to identify prospective properties consumers may be interested in purchasing. The data relating
